
5816 Marjorie WayPollock Pines, CA 95726
Mortgage Calculator
Monthly Payment (Est.)
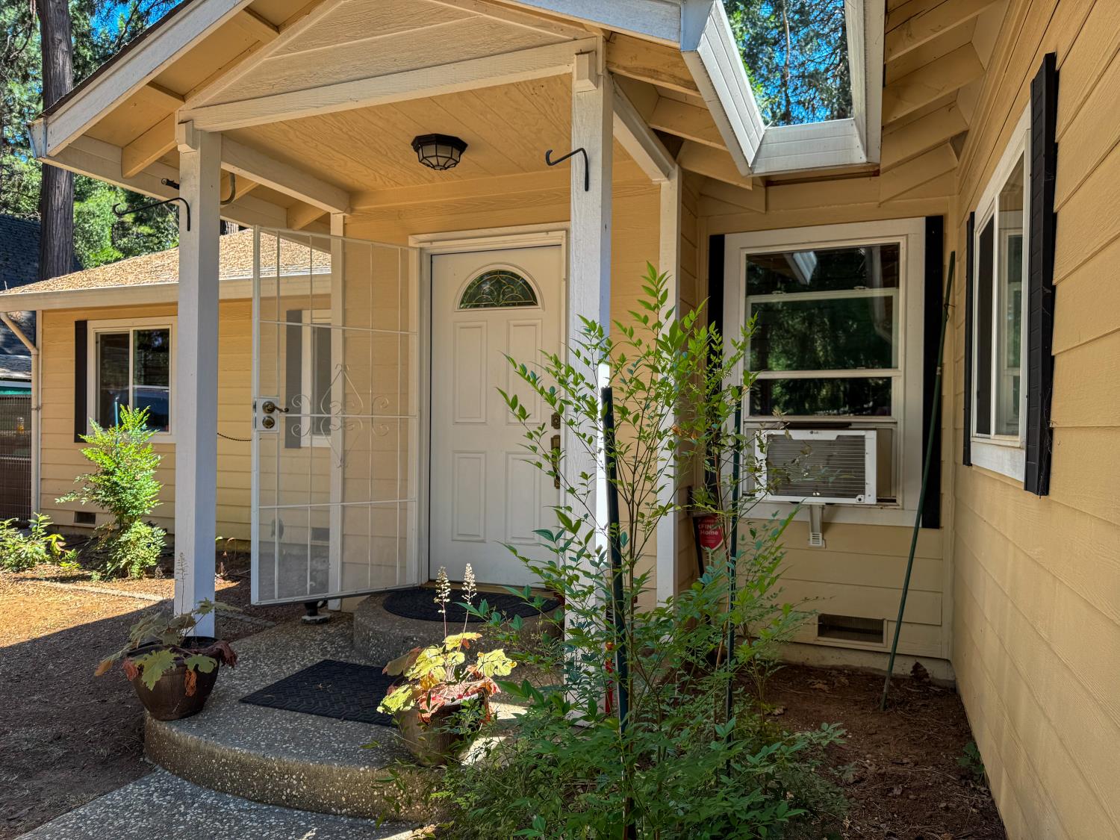
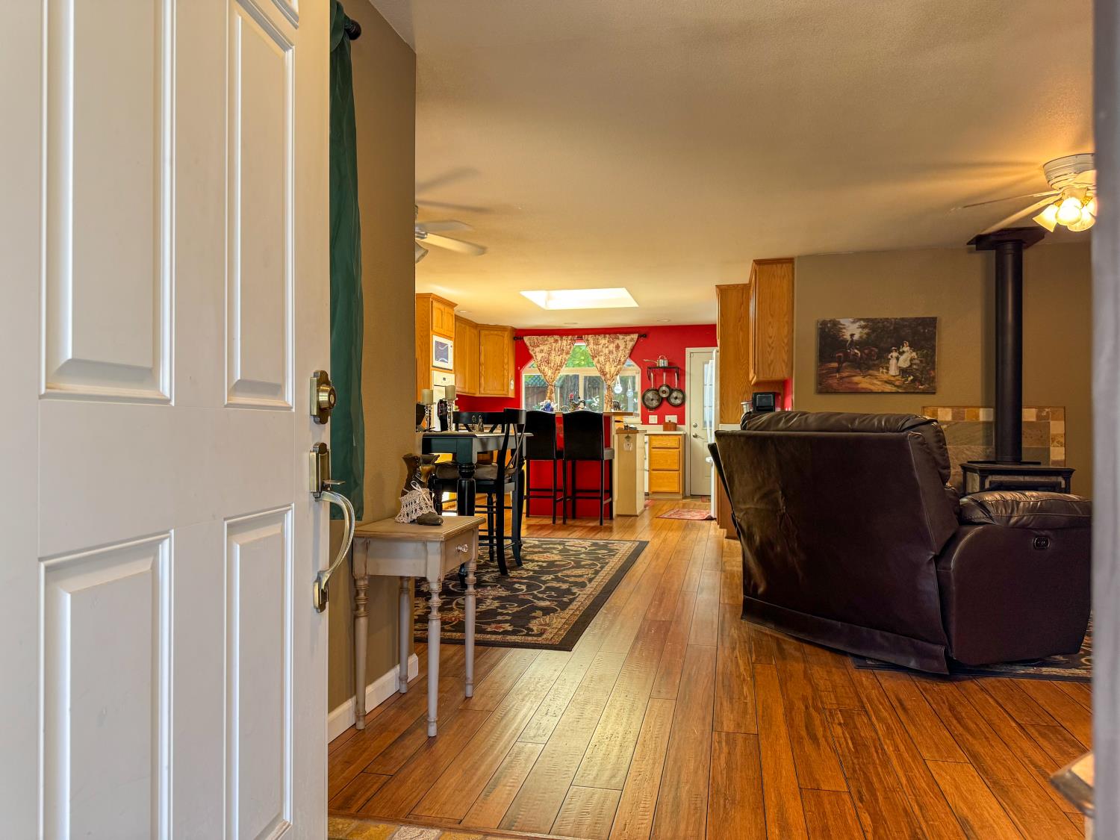
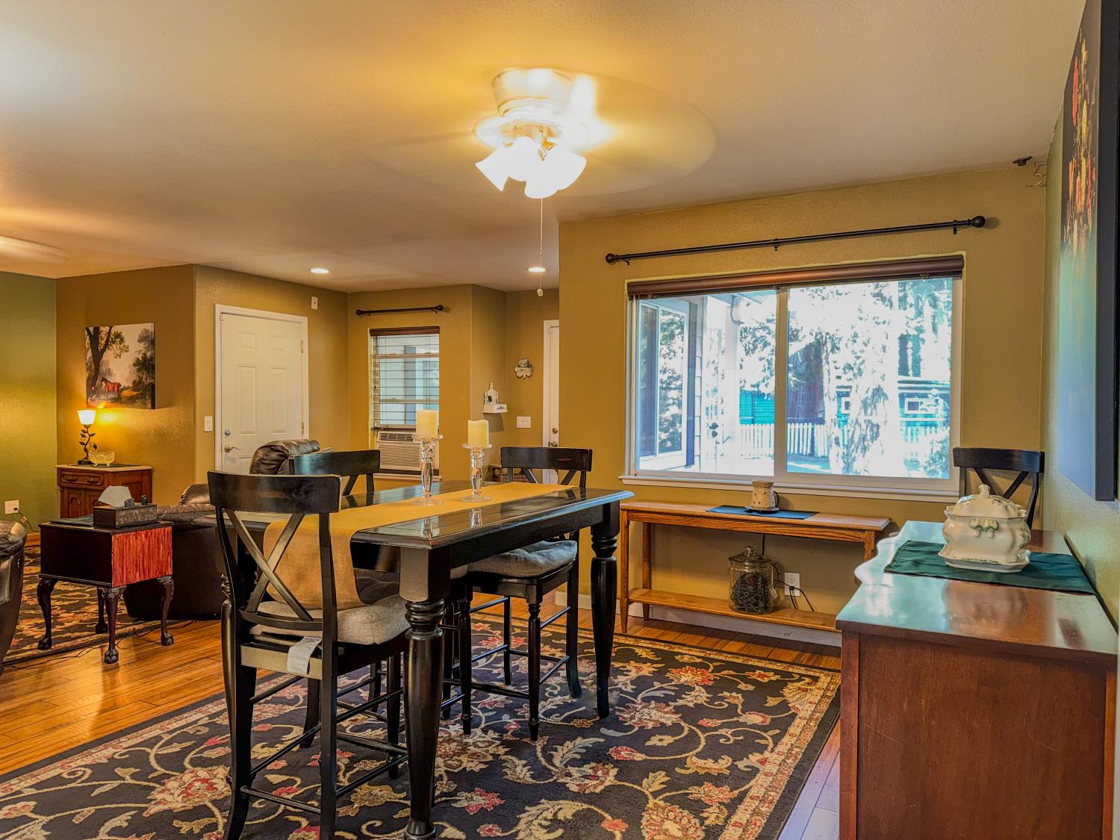
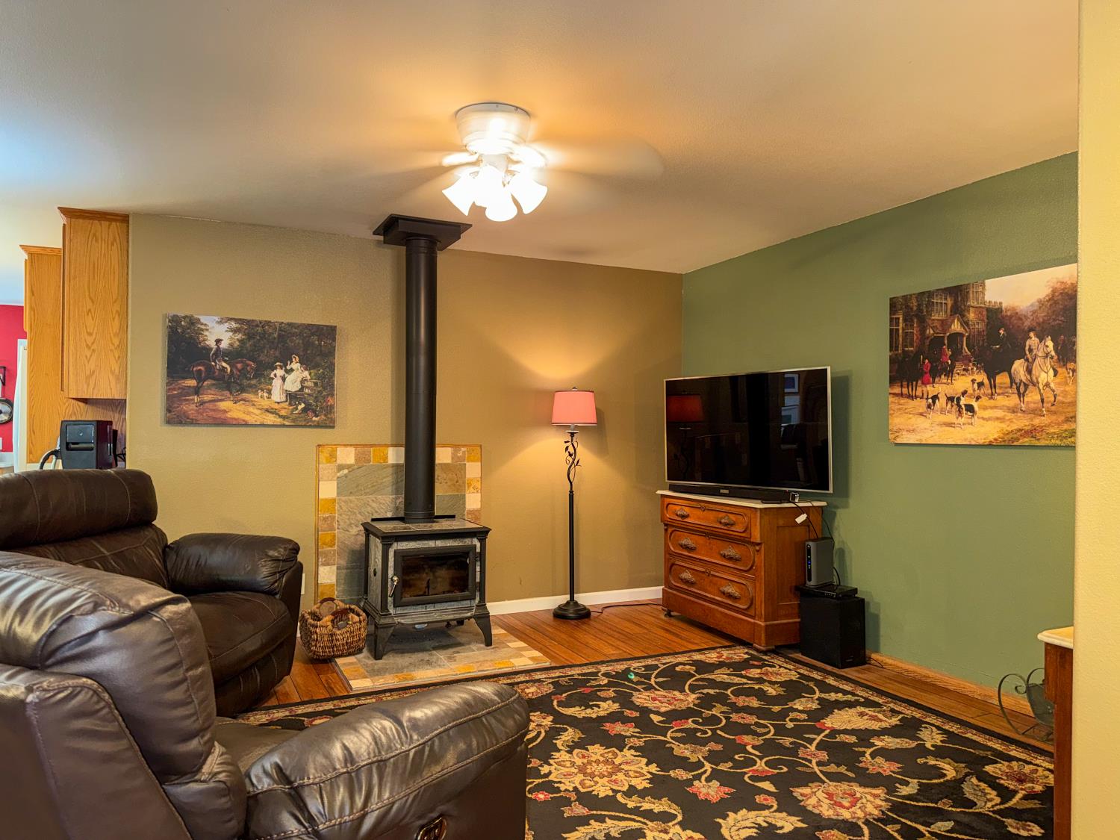
$1,820Welcome to modern mountain living in Pollock Pines! Nestled among majestic forestry, this adorable home offers the perfect balance of functional design, foothill charm, and effortless indoor-outdoor living. Step inside to an inviting open-concept layout with durable wood-look laminate flooring throughout and a cozy wood-burning stove for crisp mountain evenings. The kitchen features a center island, pantry closet, glass front cabinets, butcher block counters and a sink positioned to capture tranquil views of the shaded backyard. Designed with a highly desirable split floor plan for maximum privacy, the peaceful primary suite sits in its own wingfeaturing a large walk-in closet and an en suite bath with a dual-sink vanity and a spacious walk-in shower with custom tile work. On the opposite side of the home, you'll find two comfortable guest bedrooms anchored by a full hallway bath with a shower-over-tub combination. A convenient half bath with a pedestal sink features direct back patio accessperfect for guests during backyard BBQs! Outdoors, the lush, canopy-shaded backyard serves as a private sanctuary, complete with a quaint patio, cozy fire pit area, and a large deck built for entertaining. High-value exterior features include fire-resistant cement siding, a composition roof, an attached 2-car garage, two storage sheds, and a flat circular driveway with RV accessideal for easy access during snowy winters. Move right in and embrace the peaceful mountain lifestyle!
| yesterday | Listing updated with changes from the MLS® | |
| yesterday | Listing first seen on site |

All measurements and all calculations of the area are approximate. Information provided by Seller/Other sources, not verified by Broker. All interested persons should independently verify the accuracy of information. Provided properties may or may not be listed by the office/agent presenting the information. Data maintained by MetroList® may not reflect all real estate activity in the market. All real estate content on this site is subject to the Federal Fair Housing Act of 1968, as amended, which makes it illegal to advertise any preference, limitation or discrimination because of race, color, religion, sex, handicap, family status or national origin or an intention to make any such preference, limitation or discrimination. Terms of Use
Last checked 2026-08-10 11:54 PM PDT